122 Sharon St

Copper flashing, brick parapet work, and scaffold access along the exterior of a Medford property.

Project overview

At 122 Sharon Street in Medford, the work brings together copper flashing, brick parapet rebuilding, and exterior access. The copper runs follow the masonry ledges and turn around corners above the windows. Construction views show the brickwork being rebuilt and the scaffold setup used to reach the facade.

Work featured

  • Copper flashing along masonry ledges and around corners.
  • Brick parapet rebuilding and mortar work.
  • Scaffold access along the building’s exterior.

Wider views of the copper work, masonry rebuilding, and scaffold access around the building.
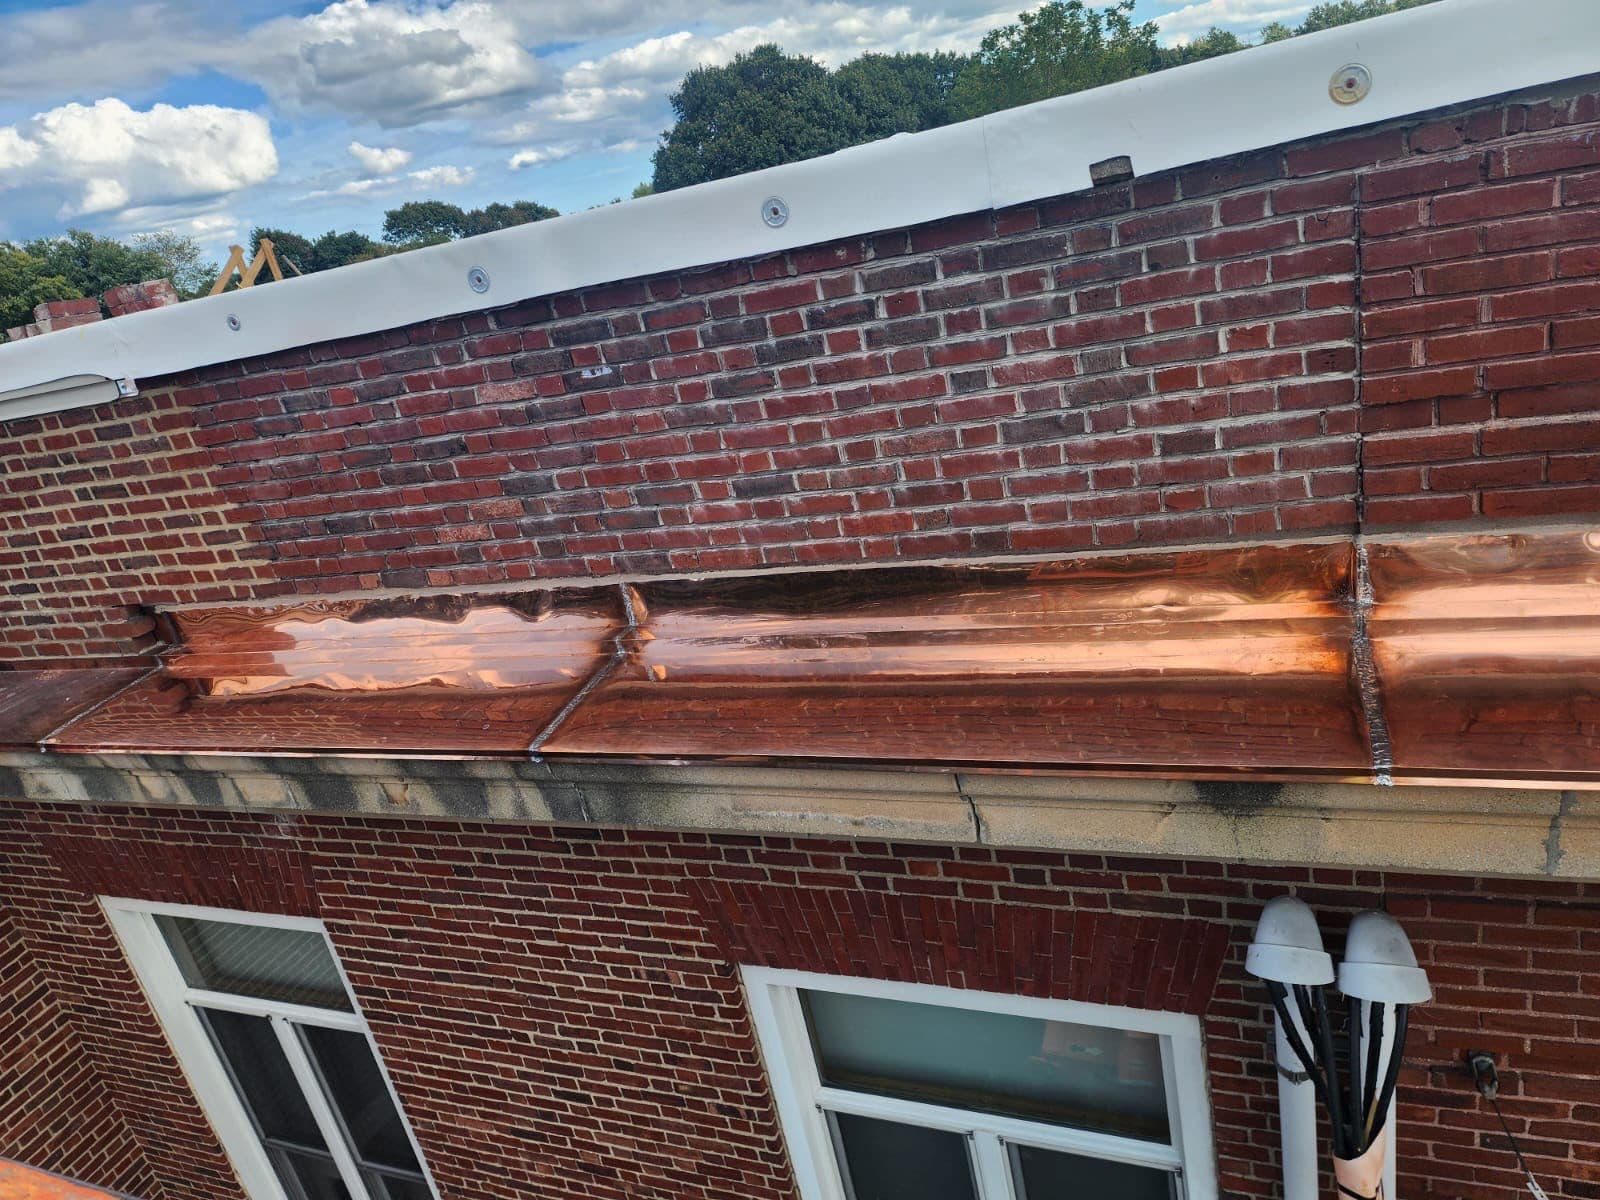
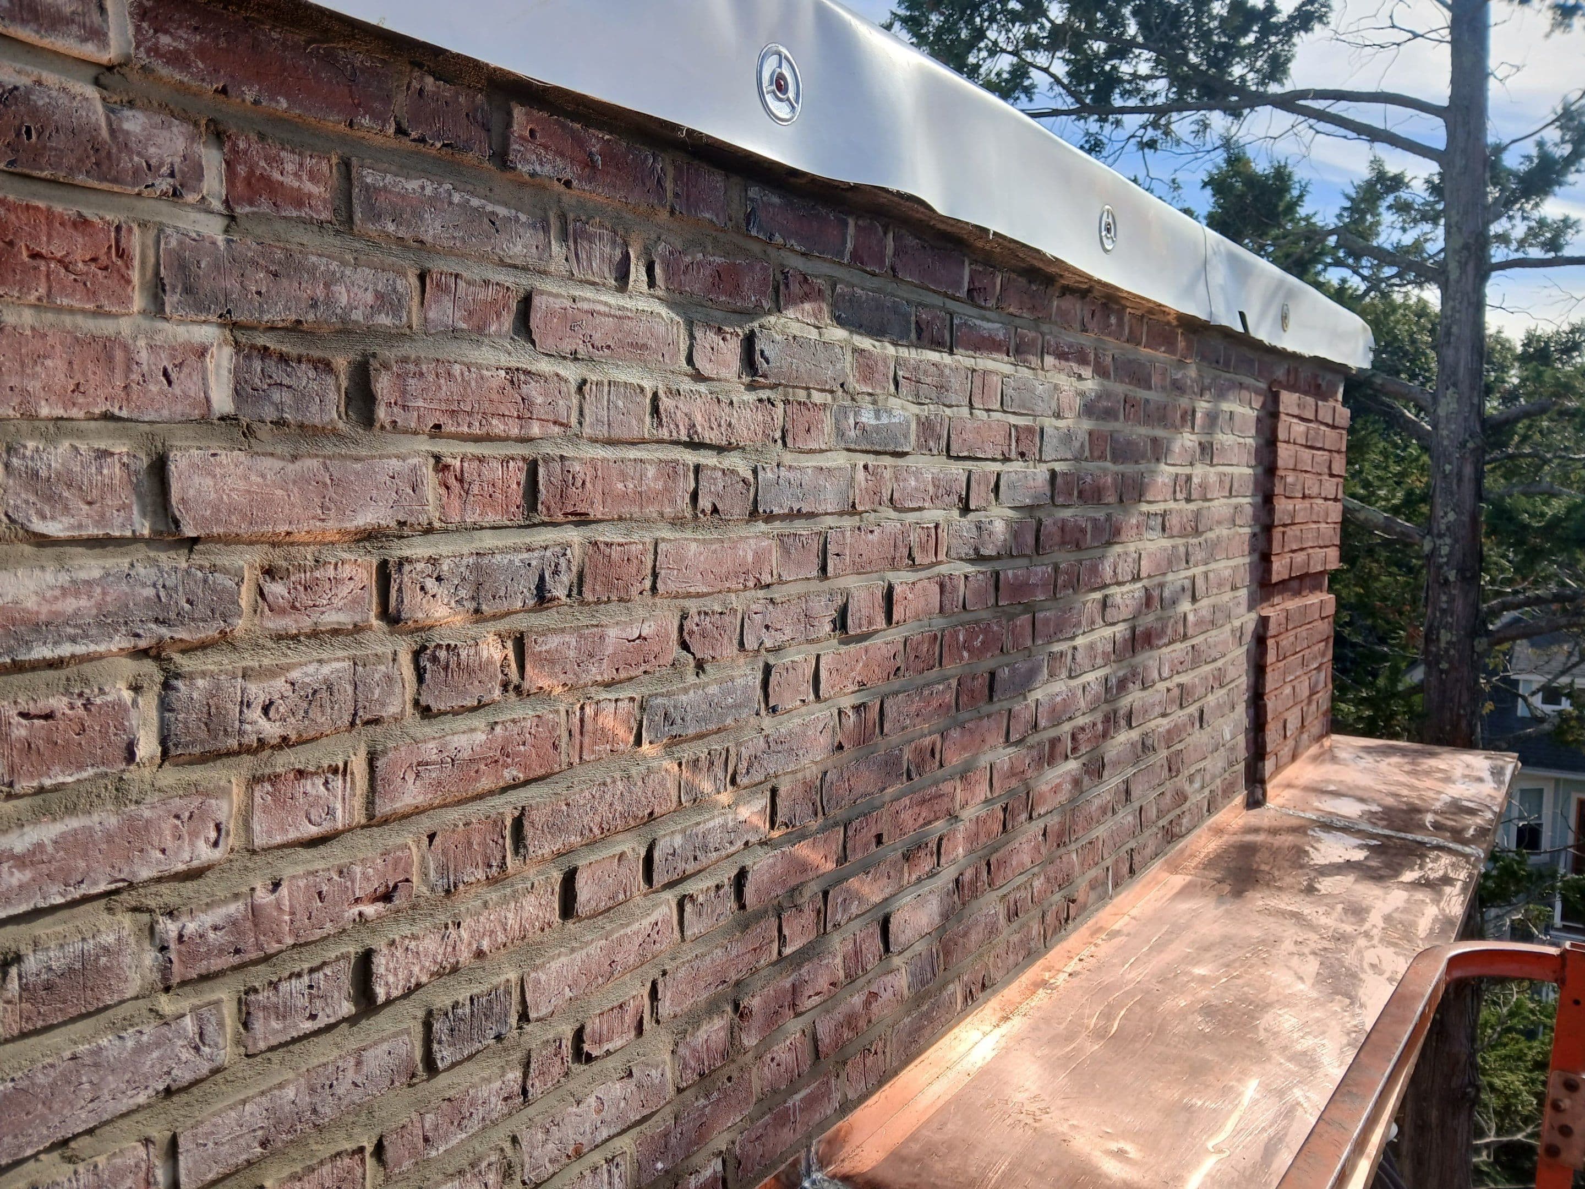
Wide view of copper flashing running along the brick parapet above windows at 122 Sharon Street
Copper flashing along the brick parapet and exterior ledge. Photographed September 26, 2025.
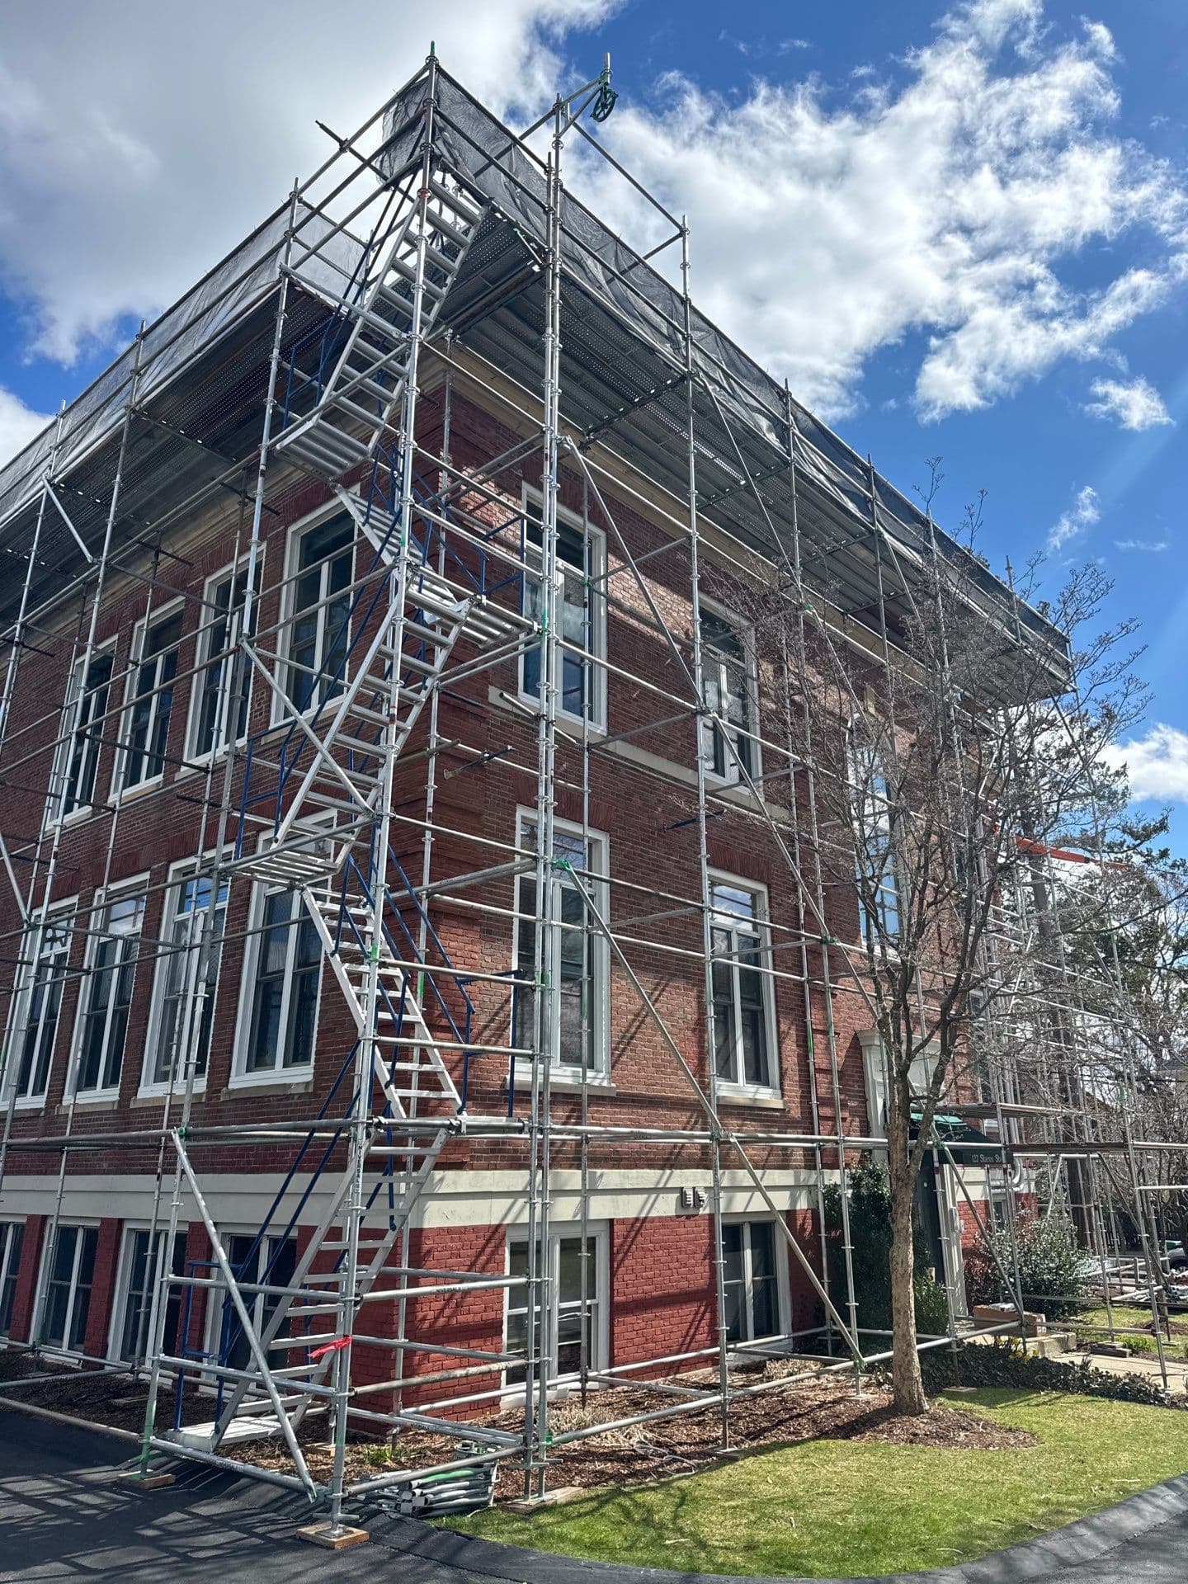
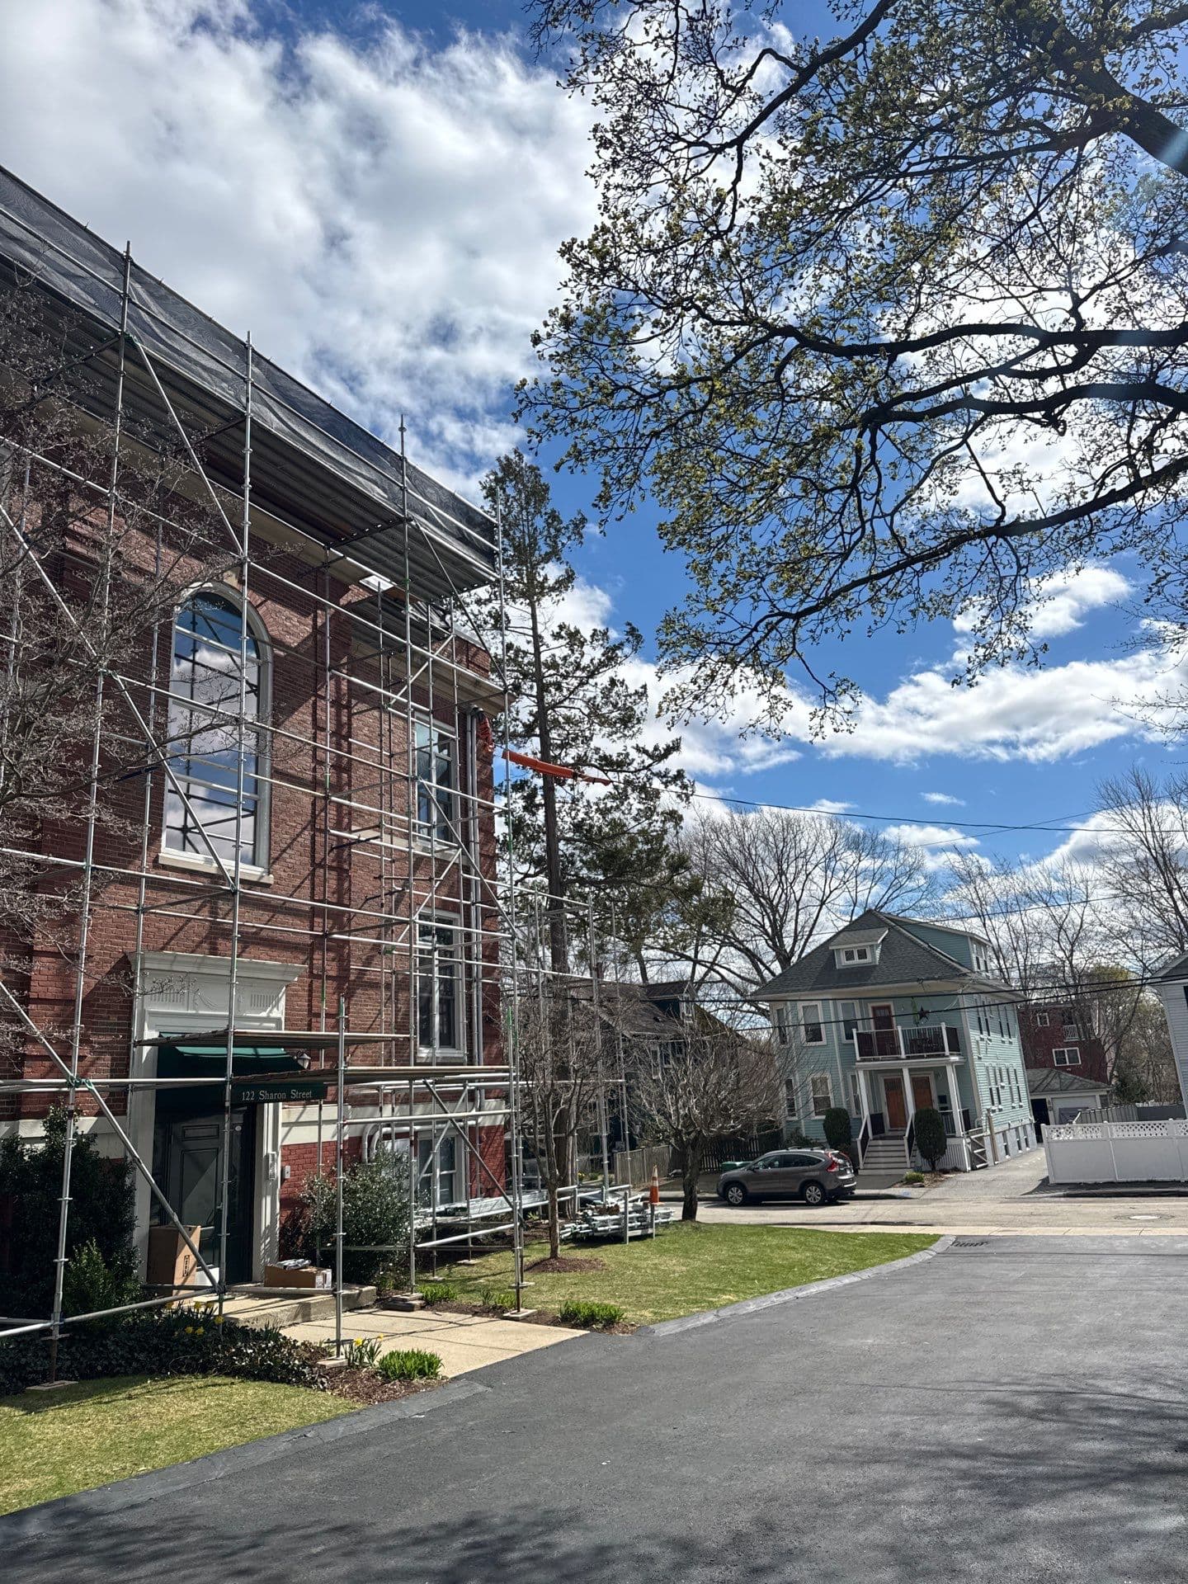
Wide corner view of the brick building surrounded by scaffold platforms, bracing, and stair access
Work in progressScaffold coverage around the building’s corner and adjoining facades. Photographed April 16, 2025.
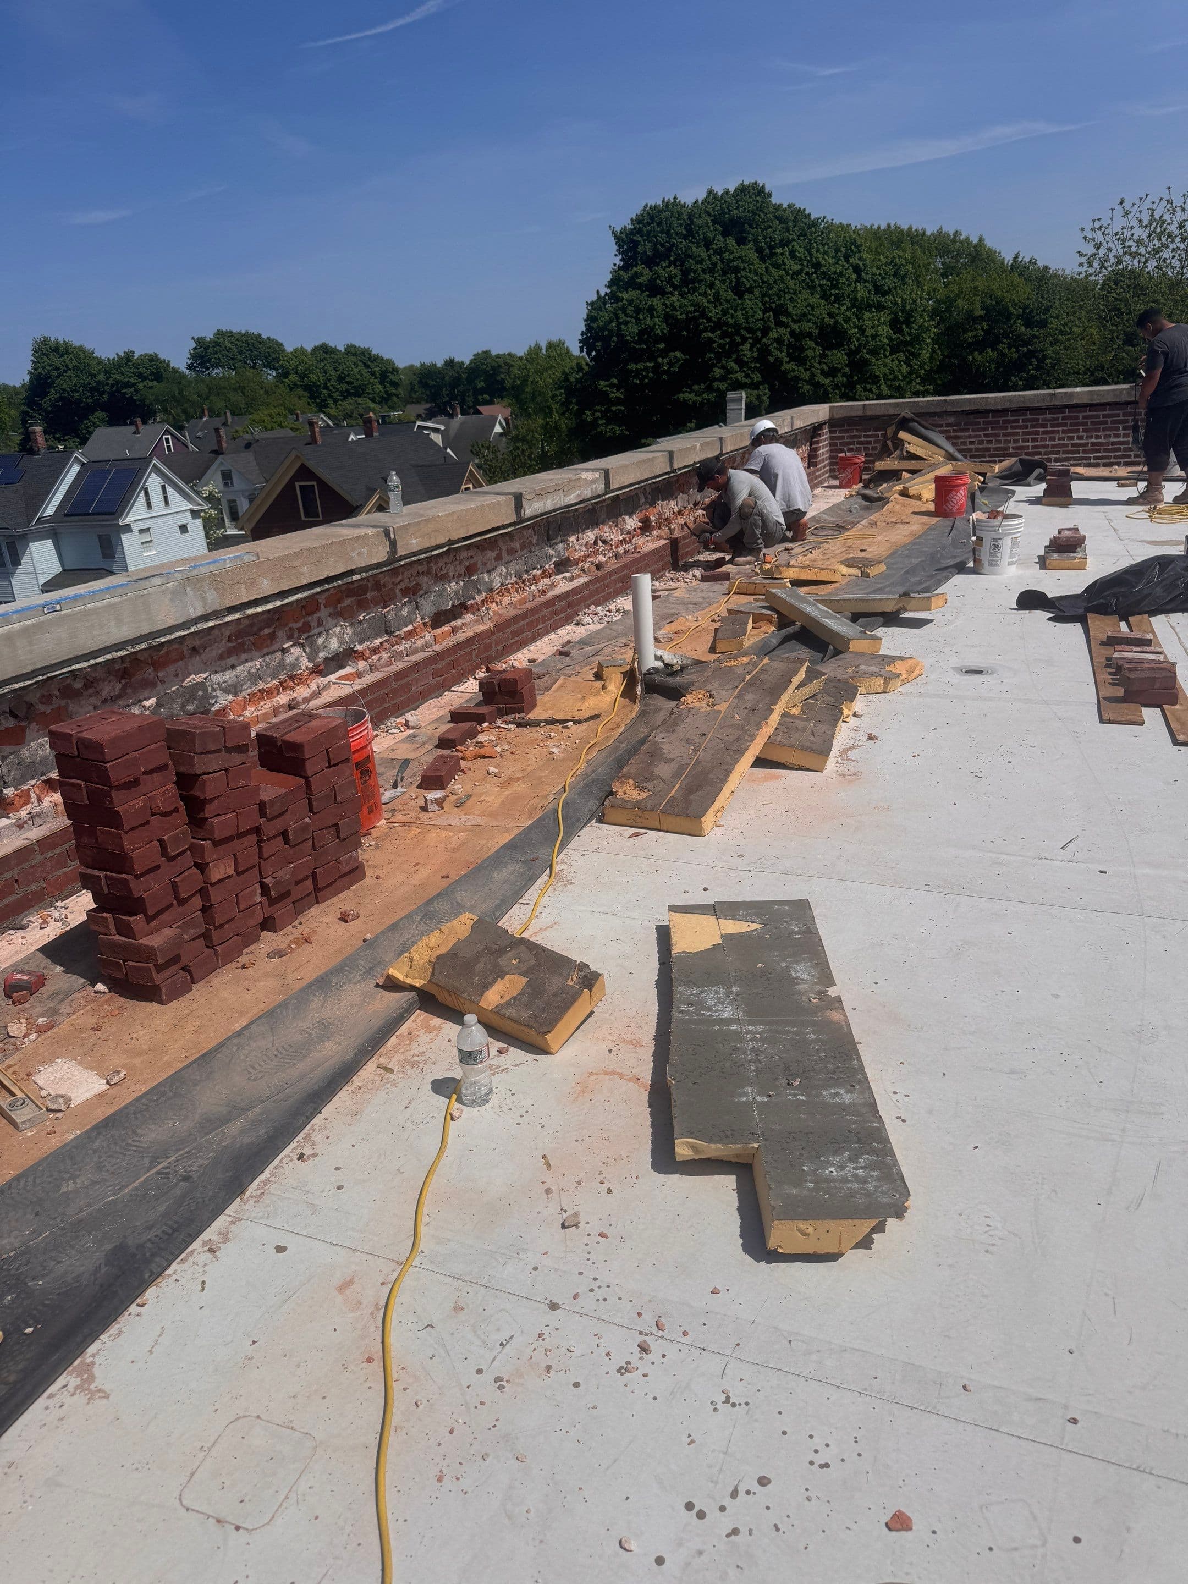
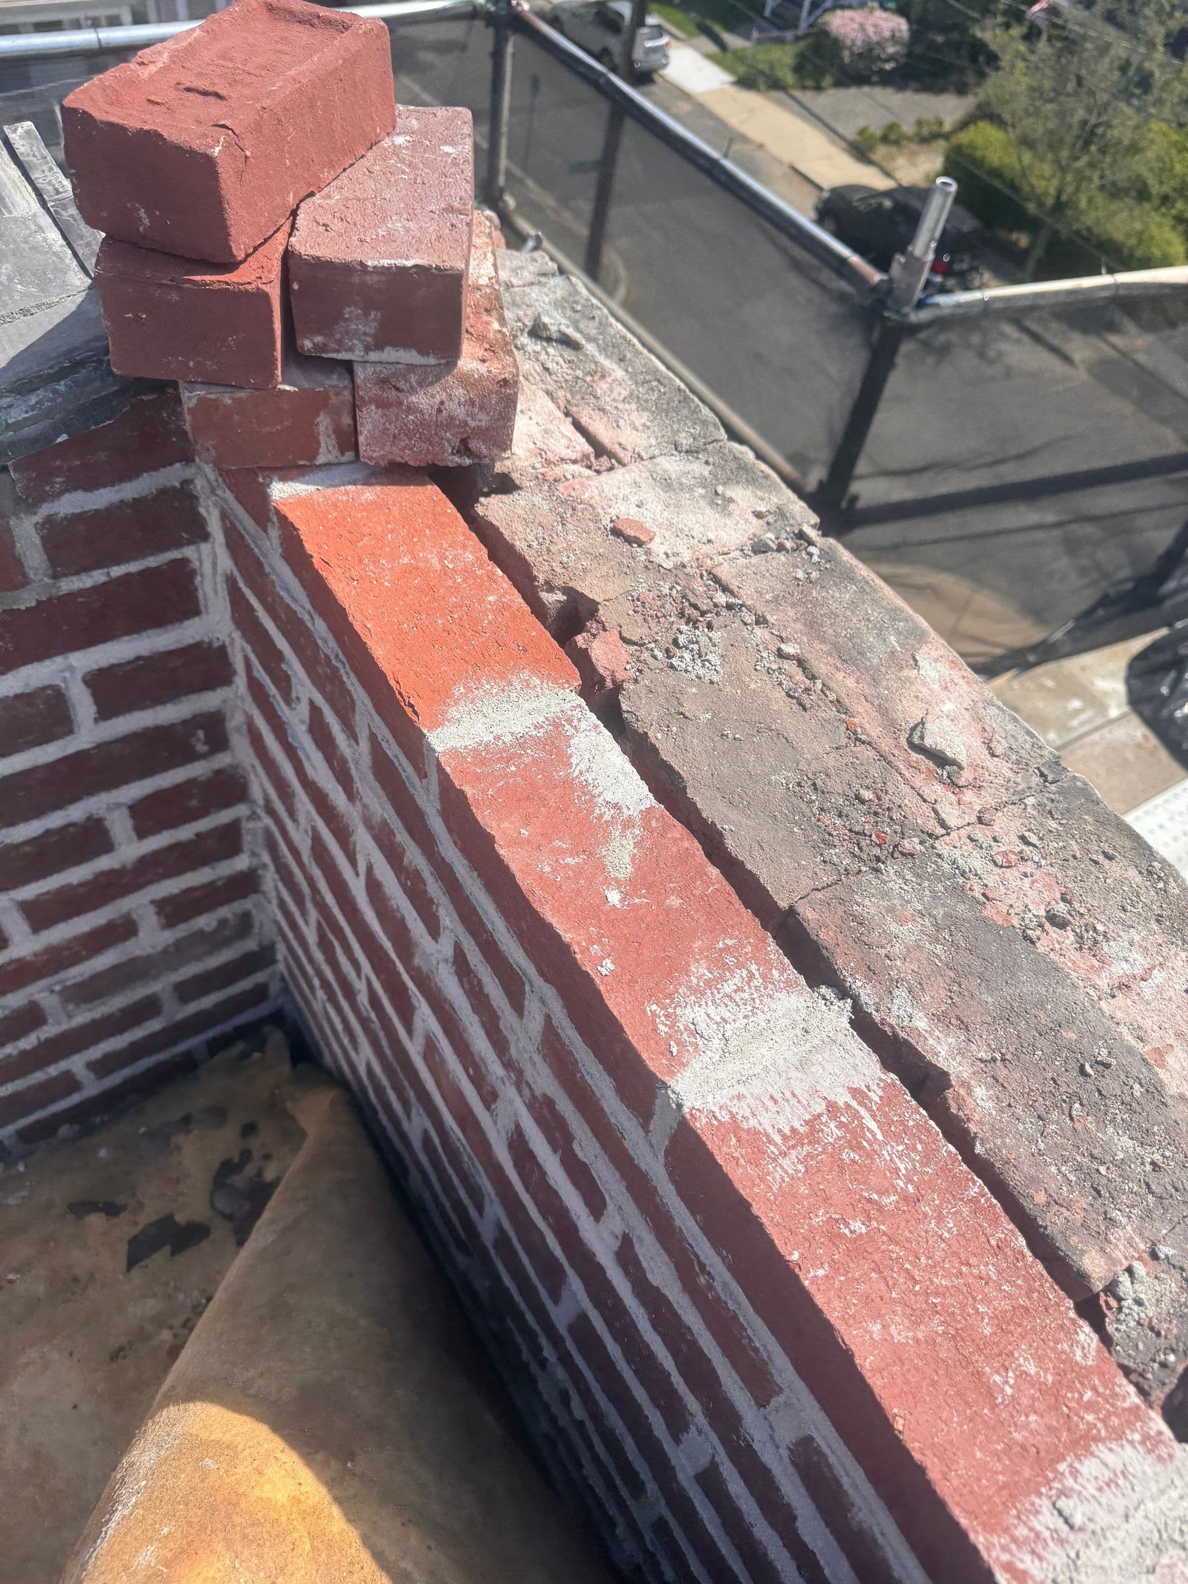
Workers rebuilding a brick parapet with bricks and masonry materials staged beside the work area
Work in progressBrick parapet rebuilding in progress. Photographed May 13, 2025.
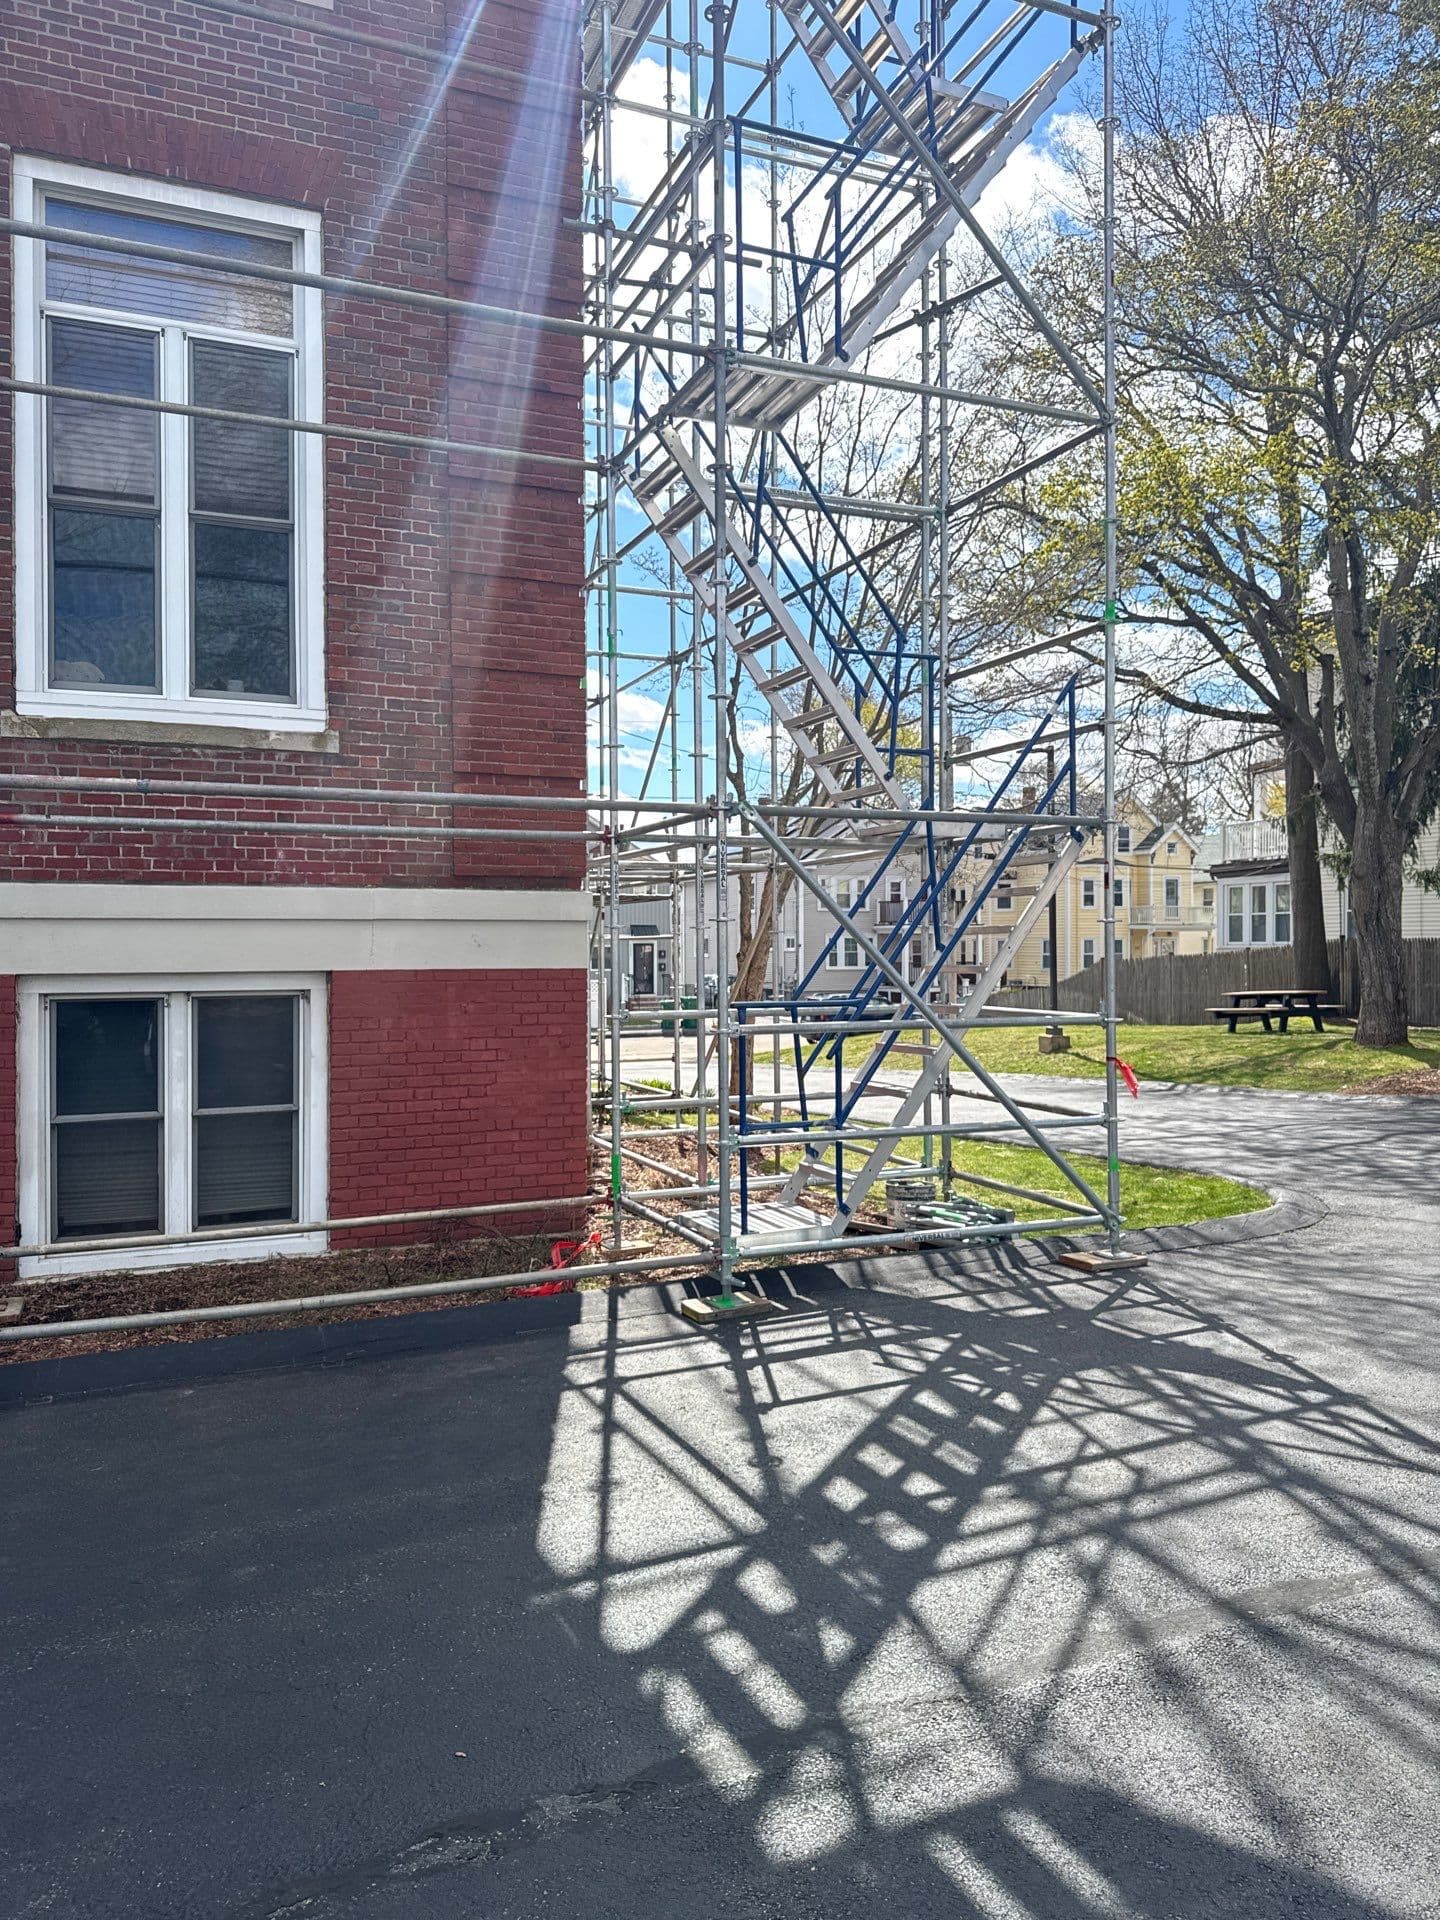
Scaffold access tower with stairs and platforms beside the brick facade at Sharon Street
Work in progressScaffold setup providing access along the brick exterior. Photographed April 16, 2025.
View full gallery (8 photos)
Wide view along the brick parapet and copper flashing on the exterior ledge at Sharon Street
Copper work along the masonry ledge, viewed with the surrounding brickwork. Photographed September 29, 2025.
New brick courses and mortar joints at a parapet corner beside exposed existing masonry
Work in progressNew brick courses at a parapet corner during rebuilding. Photographed May 13, 2025.
Street-level view of scaffold running along the brick entrance facade at 122 Sharon Street
Work in progressThe entrance facade and long scaffold run viewed from street level. Photographed April 16, 2025.
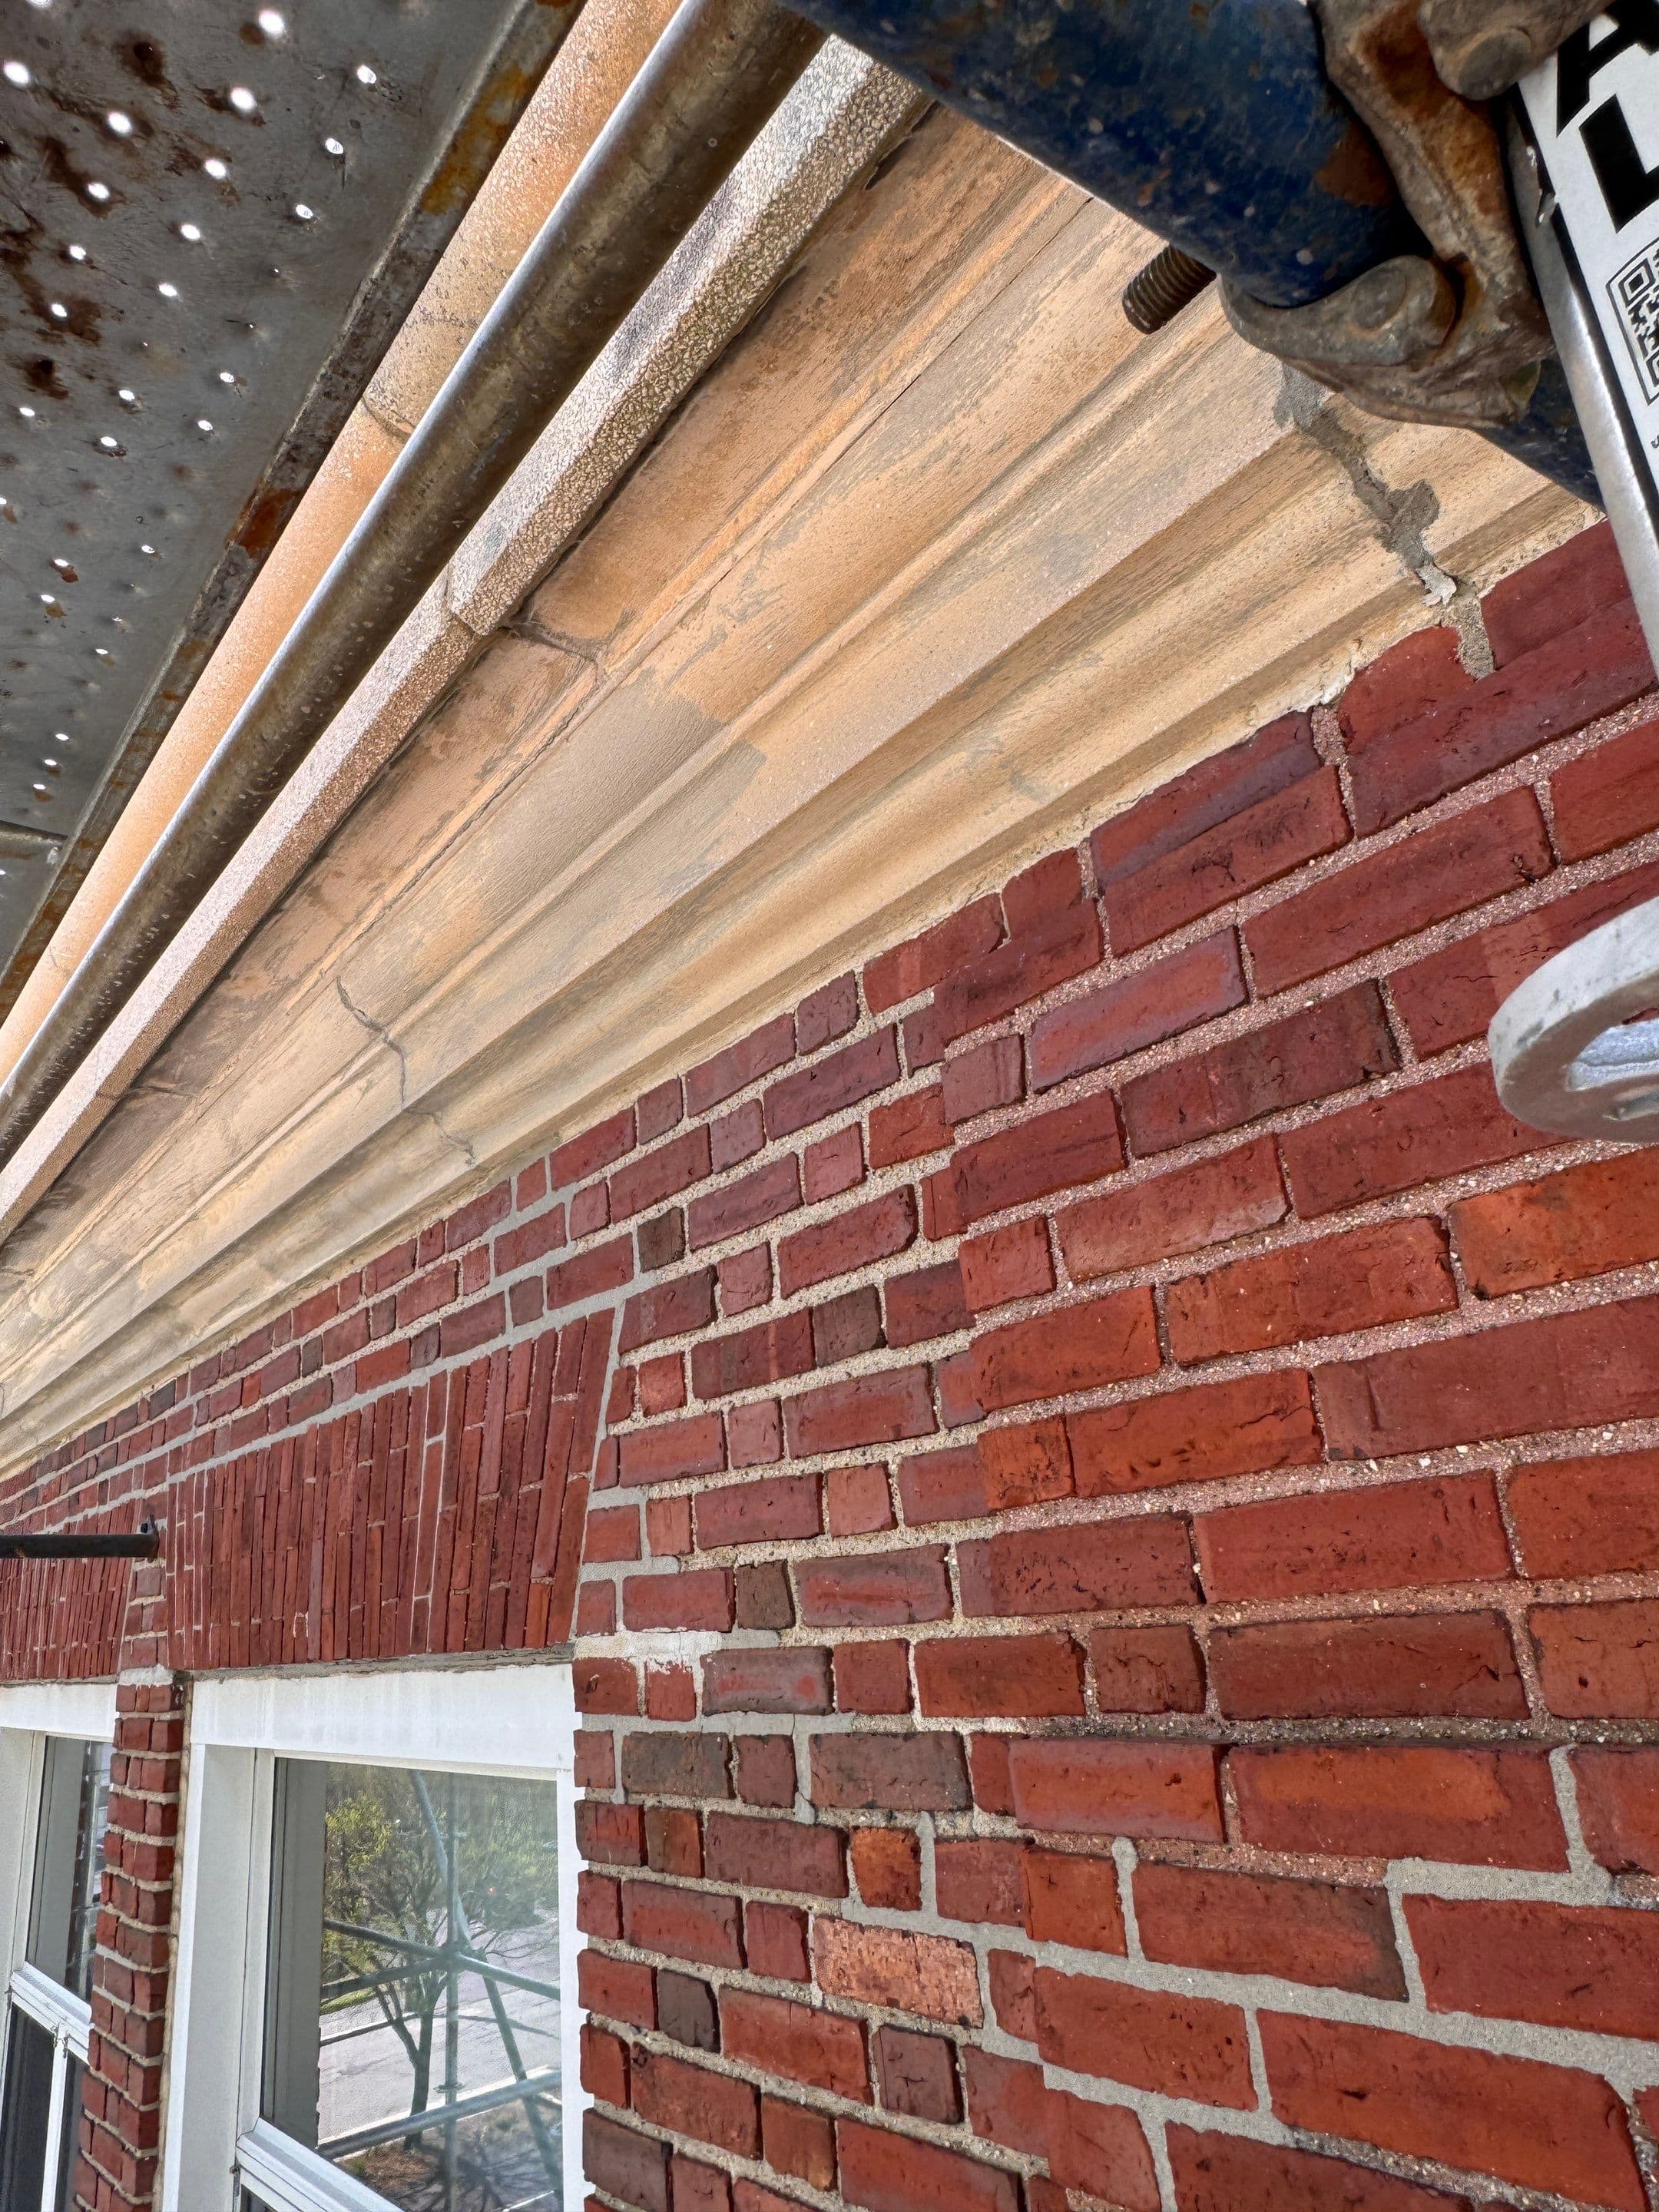
Existing brick facade, window head, and cornice viewed from the scaffold platform
Work in progressScaffold-level view of the existing brick facade and cornice during the project. Photographed April 29, 2025.

Coordinate the masonry, copper, and access

Exterior work connects several trades. Plan the brick repairs, metal flashing, and scaffold access together, with a clear sequence and responsibilities for each adjoining detail.

Have a similar project in mind?

Start with the property location and the work you’re considering.

Request a roof assessment