Natick Army Building 3
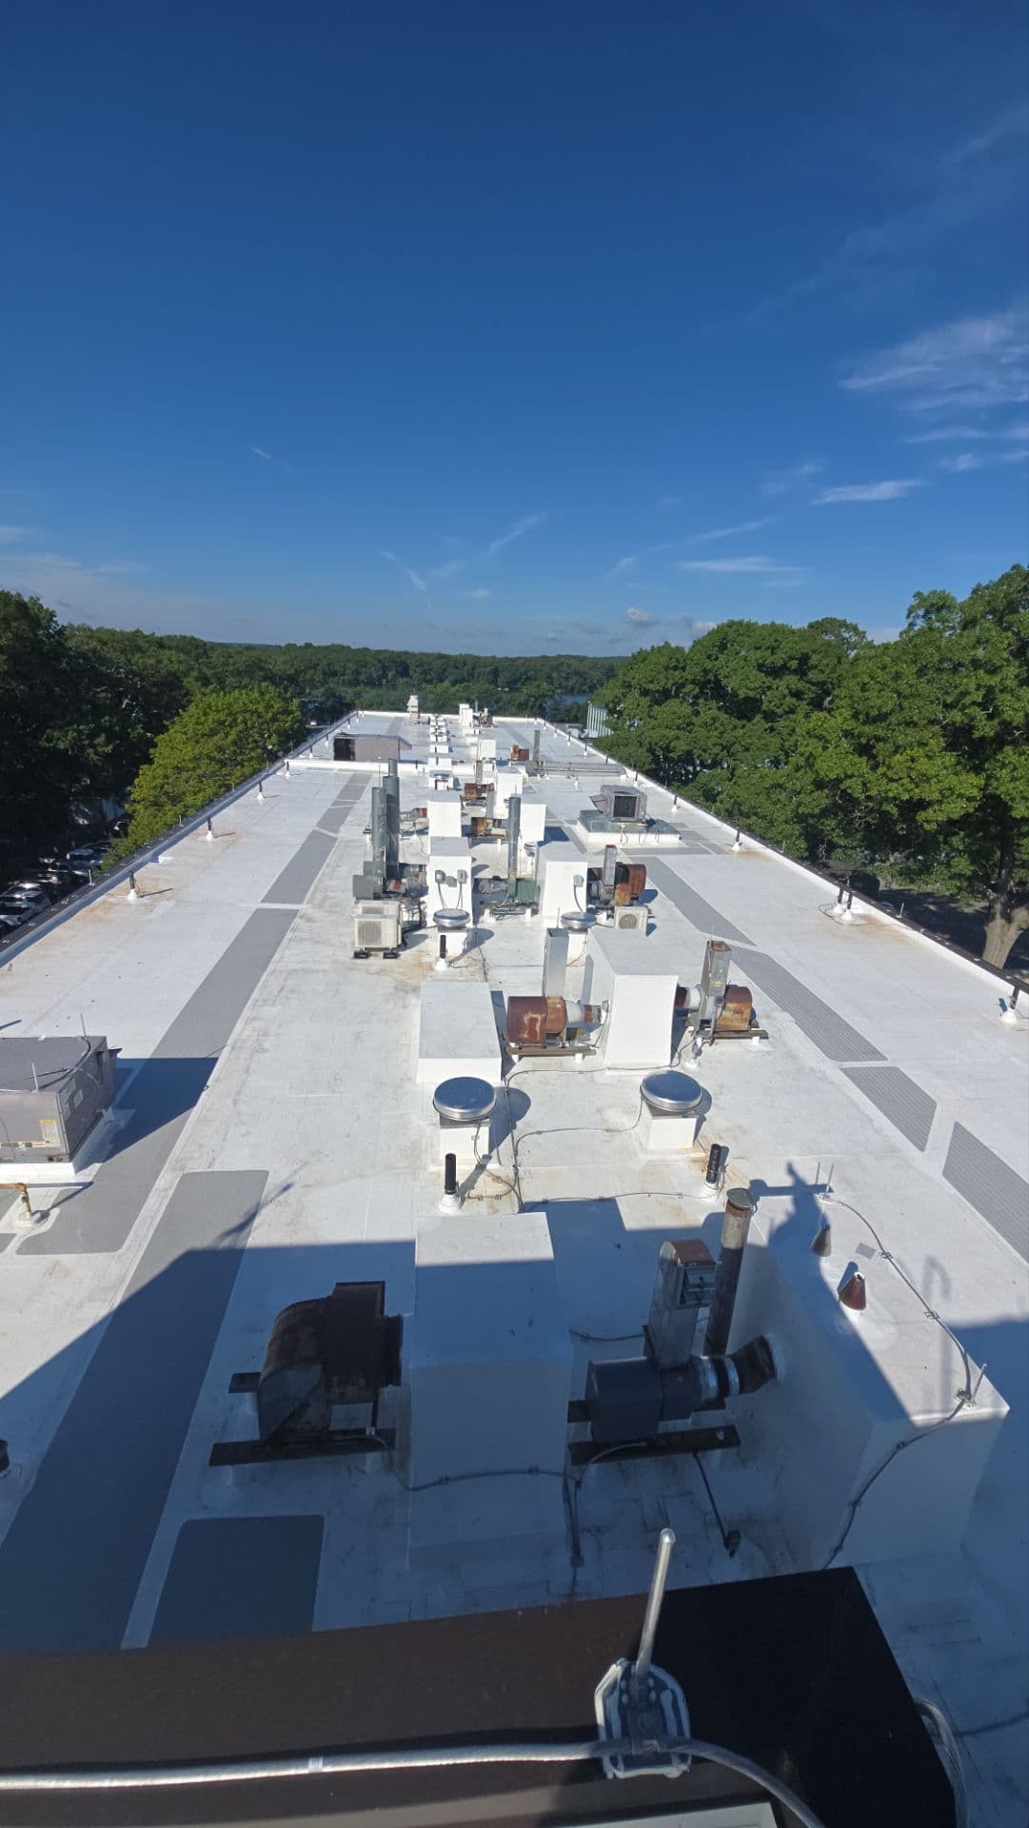
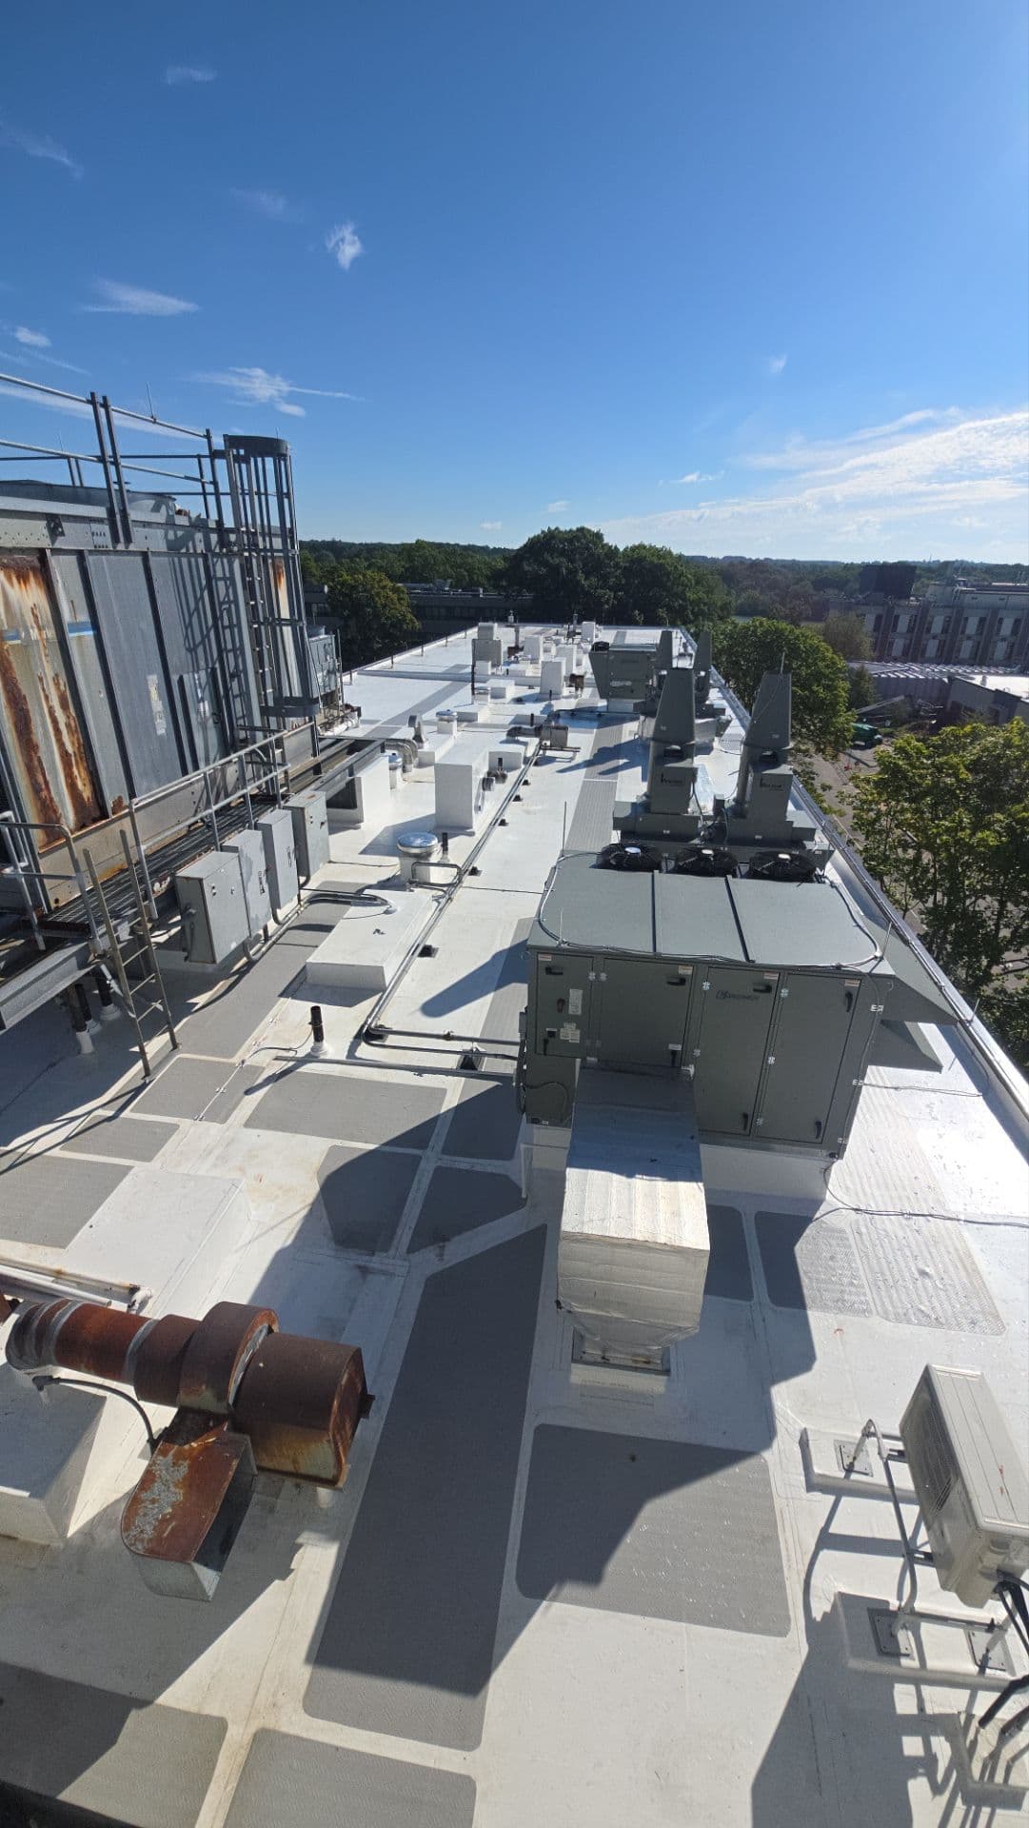
A large low-slope PVC roof with rooftop equipment and defined maintenance walkways.
Project overview
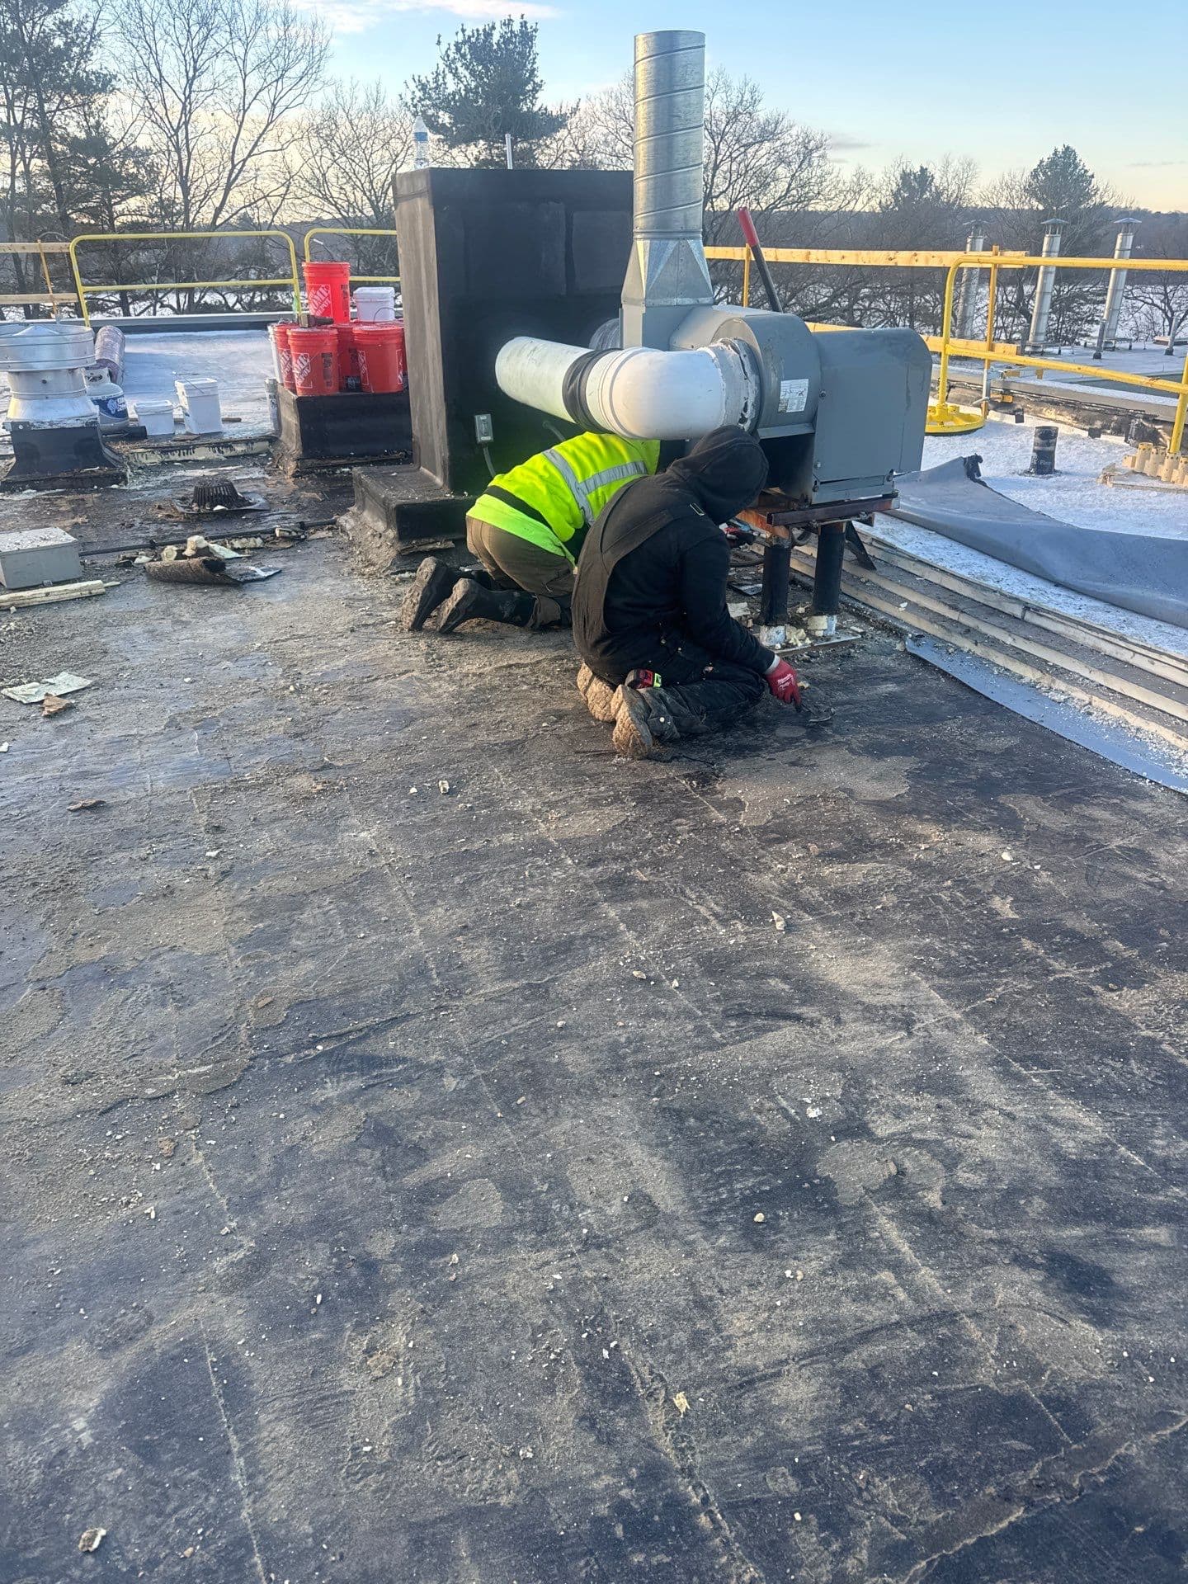
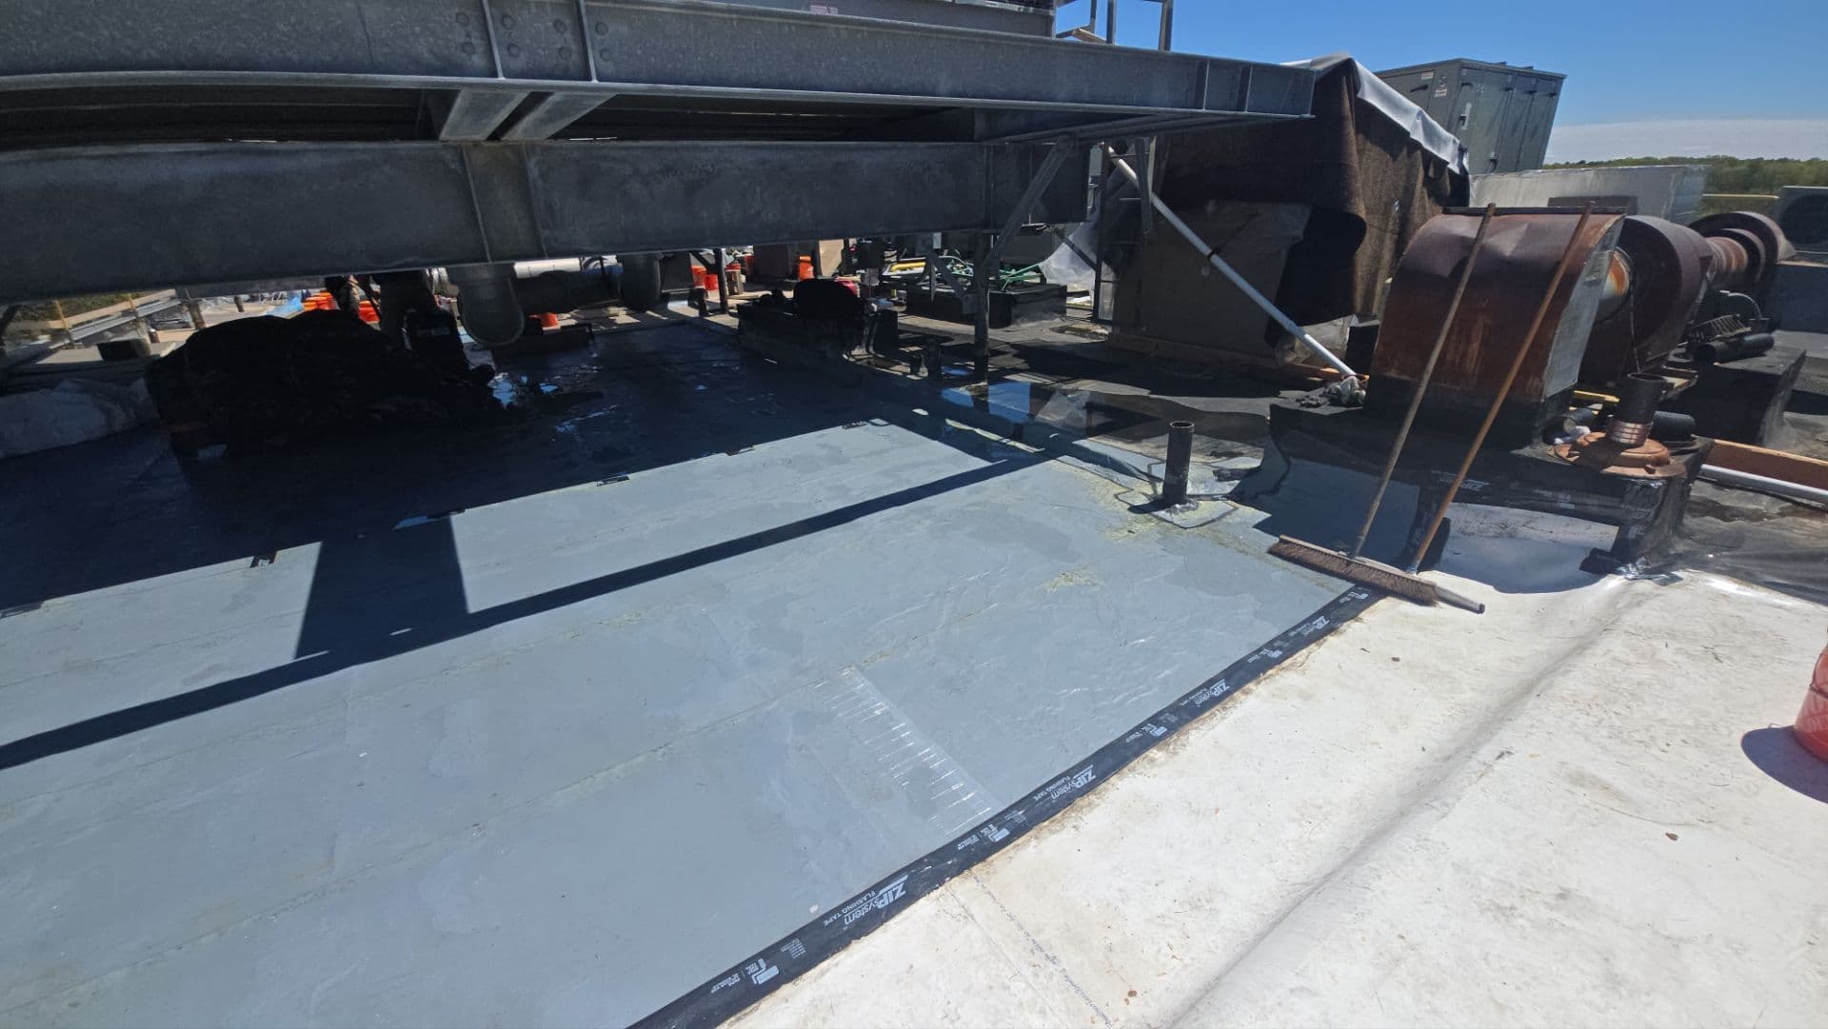
Building 3 in Natick combines large low-slope PVC roof areas with tightly spaced rooftop equipment. The construction sequence includes roof preparation around equipment supports and beneath the elevated mechanical platform. The later overview photographs show the membrane field, flashing transitions, and gray walkways that define maintenance routes.
Roof details
- White membrane roof fields across multiple roof areas.
- Flashing transitions around equipment curbs and penetrations.
- Gray walkway routes between rooftop equipment and access points.
During construction
A closer look at roof preparation, installation, and the details along the way.
Plan for the people who service the roof
On an equipment-heavy roof, the scope needs to account for how maintenance teams reach each unit. Identify access points, walkway routes, equipment curbs, and penetration details when planning roofing work so those requirements are included from the start.